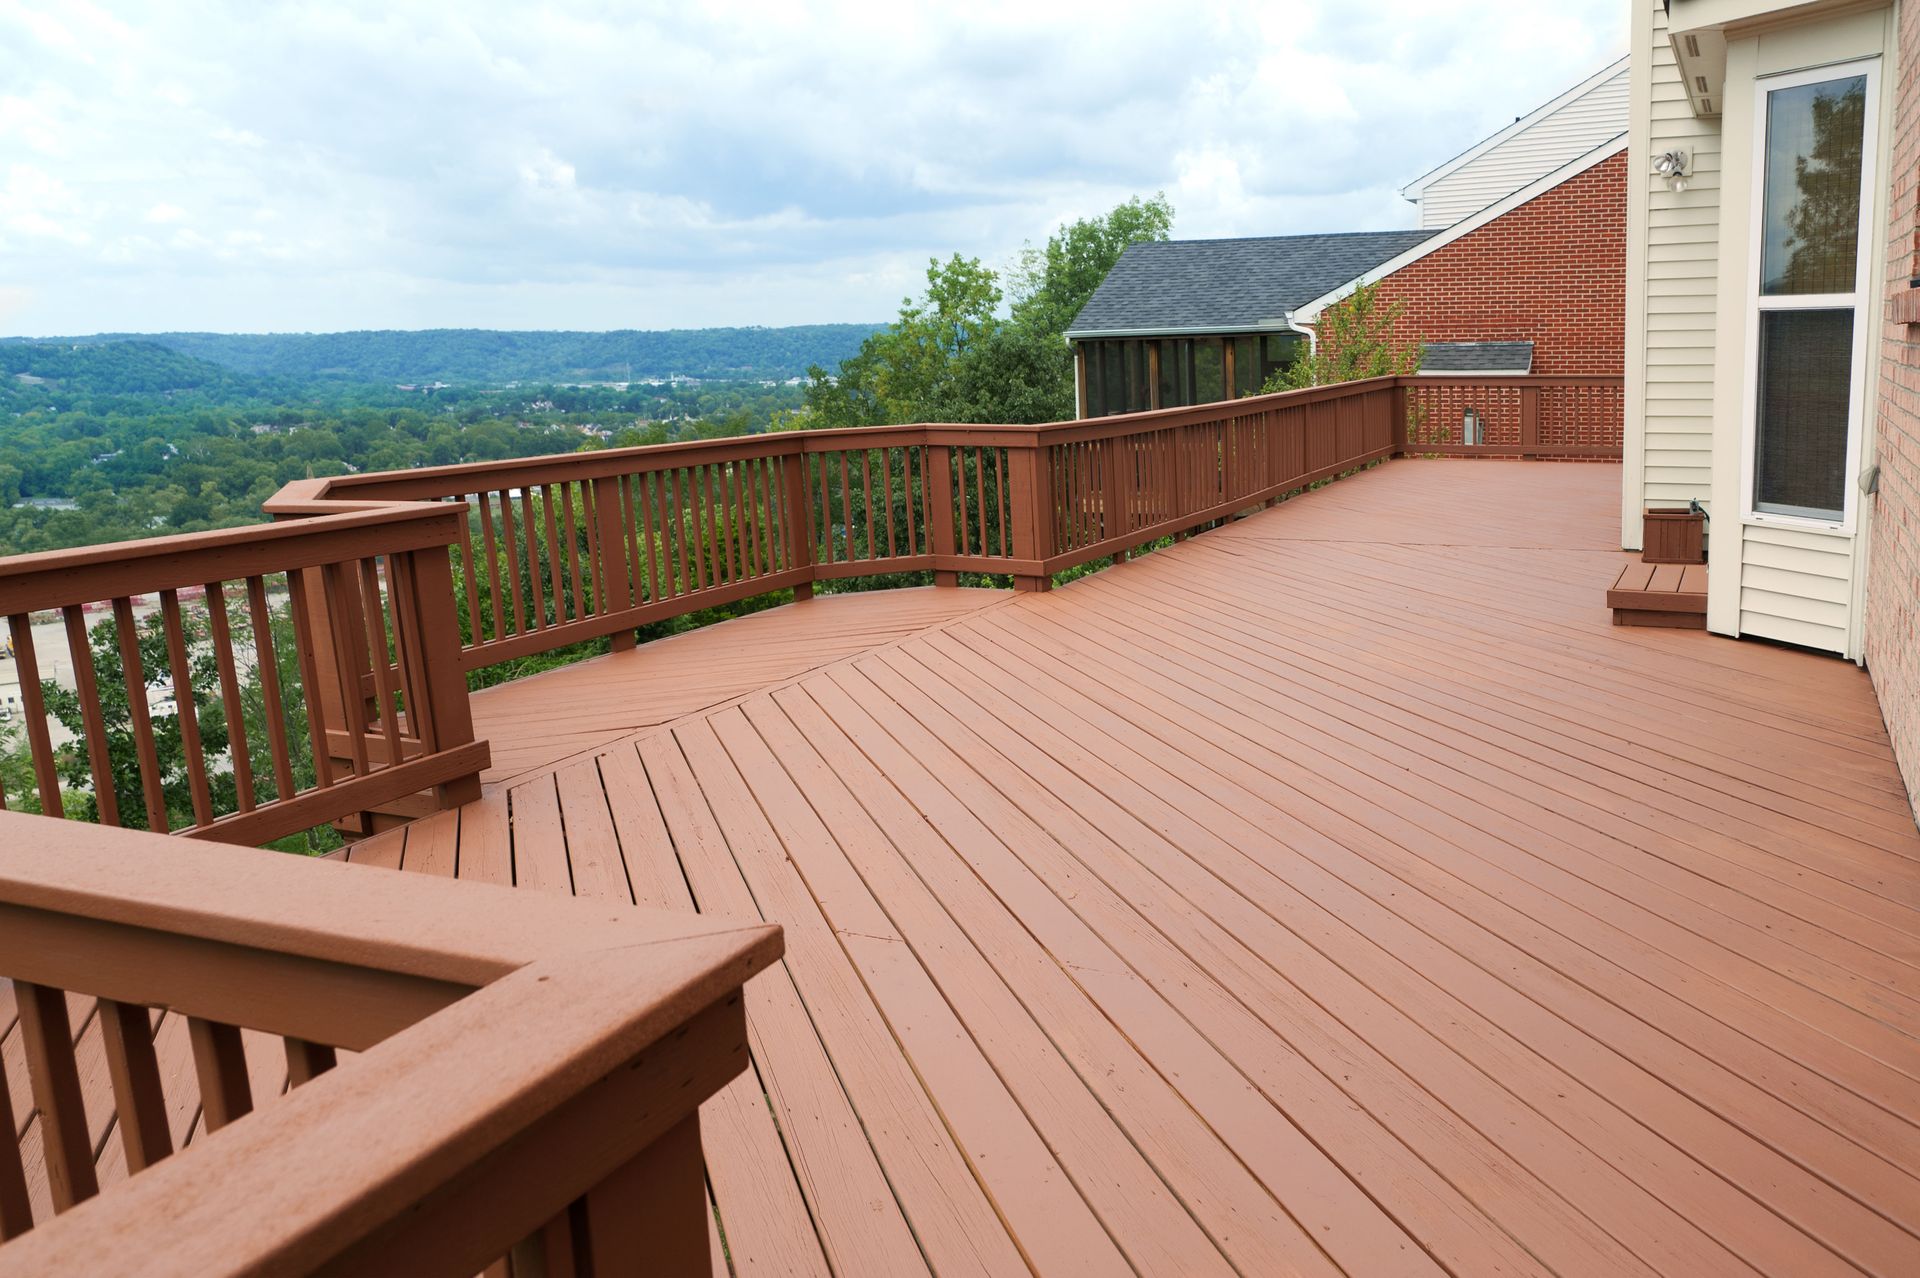
Outdoor living environments serve as vital extensions of modern residential architecture, transforming underutilized backyard space into functional sanctuaries for gathering, cooking, and unwinding. Designing and constructing a custom outdoor platform requires careful consideration of structural mechanics, material performance, local zoning regulations, and aesthetic cohesion. Whether replacing an aging elevated porch or erecting a multi-tier architectural venue from scratch, residential property owners face a complex array of structural and design decisions. Engaging an experienced deck builder ensures that structural framing meets stringent safety codes while delivering long-term resistance to environmental weathering. Modern structural engineering standards, combined with advanced synthetic composite materials, offer homeowners unprecedented options for creating low-maintenance, aesthetically striking platforms. Understanding fundamental construction principles, moisture mitigation techniques, and spatial planning strategies empowers property owners to make informed investments in their homes. By following established industry standards and incorporating professional trade insights, residential clients can successfully execute functional, beautiful, and durable outdoor additions that enhance overall property value over multi-decade operational lifecycles.
Planning Structural Layouts
Proper spatial planning begins with evaluating property topography, sun exposure, and primary access points from main interior living spaces. A skilled deck builder calculates load distribution across support posts, ledger attachments, and footings to guarantee complete structural safety under heavy snow or large social gatherings. Integrating continuous traffic pathways prevents congestion near sliding glass doors, outdoor kitchen setups, and staircases leading down to lawn areas. Property owners must analyze seasonal shade patterns to decide where to position dining zones versus lounge spaces. Incorporating defined functional zones through architectural steps, built-in benches, or contrasting picture-frame board borders elevates visual interest while guiding movement across the platform. Establishing precise boundary stakes and verifying subterranean utility placements prior to excavation eliminates costly construction delays. Aligning structural framing lines with exterior home sightlines ensures that panoramic backyard views remain unobstructed from interior windows. Careful layout planning prevents cramped seating arrangements, optimizes natural lighting, and lays the foundation for a cohesive architectural addition that feels like an intentional continuation of the indoor floor plan.
Selecting High-Performance Materials
Choosing exterior surface materials involves weighing upfront investment against long-term maintenance overhead, thermal resistance, and environmental durability. Traditional pressure-treated lumber remains a popular choice for structural framing due to its high load-bearing strength and affordable material costs. However, capped composite boards and high-density cellular polymer decking have revolutionized the outdoor living industry by offering unmatched resistance to moisture absorption, splintering, and insect infestation. Selecting composite materials with high thermal resistance ratings minimizes heat retention under direct sunlight, creating comfortable barefoot walking surfaces during peak summer months. According to Houzz, 71% of homeowners hired a professional for outdoor renovation projects in 2026. Working alongside a certified deck builder allows property managers to evaluate grain textures, color palettes, and manufacturer warranty coverage before making final purchasing commitments. Incorporating marine-grade stainless steel fasteners, hidden clip assemblies, and polymer structural post wraps protects exposed surfaces from premature atmospheric degradation. Evaluating local climate factors—such as severe winter freeze-thaw cycles or high coastal humidity—ensures that chosen surface boards and structural components maintain color retention and structural integrity without requiring annual chemical sealing or painting.
Executing Substructure Protection
The structural longevity of any elevated outdoor platform relies heavily on the integrity of its underlying support framework and moisture barrier systems. Flashing installation along the house ledger connection represents a critical waterproofing detail, as improper sealing creates hidden avenues for wood decay along home rim joists. Applying self-adhering butyl joist tape along the tops of wooden support beams prevents standing rainwater from penetrating screw holes and joist seams. A knowledgeable deck builder ensures that concrete piers extend well below regional frost line depths, preventing winter soil heave from shifting vertical support posts out of alignment. Utilizing heavy-duty galvanized structural connectors, post bases, and lateral tension ties secures the entire wooden framework against strong wind uplift forces and dynamic live loads. Adequate under-deck ground clearance, paired with permeable geotextile fabric and crushed gravel ground covers, promotes continuous airflow and deters weed growth beneath the structure. Preventing moisture accumulation beneath low-clearance platforms protects structural lumber from rot, minimizes mold spores, and preserves underlying foundation walls over extended operational lifecycles.
Integrating Safety Elements
Building code compliance, guardrail strength, and perimeter safety features form the backbone of any elevated residential construction project. Railing assemblies must withstand significant lateral pressure forces without yielding, protecting family members and guests along elevated perimeters and staircases. Selecting modern cable railing systems, tempered glass panels, or powder-coated aluminum balusters maintains safety without obstructing line-of-sight views of surrounding landscapes. A qualified deck builder verifies that stair riser heights and tread depths remain uniform throughout the entire staircase to eliminate tripping hazards. Installing low-voltage perimeter LED lighting along stair risers, post caps, and dark transition zones dramatically improves nighttime visibility while creating a warm, ambient atmosphere for evening entertainment. Incorporating continuous graspable handrails along multi-step stairways ensures comfortable support for individuals of all mobility levels. Integrating heavy-duty post-to-frame structural bolts guarantees that perimeter guardrails remain rigid over years of frequent use. Prioritizing safety compliance and precise structural fastening protects property owners from liability concerns while creating a secure environment for relaxation.
Adding Functional Features
Transforming a simple flat platform into a luxury outdoor retreat involves integrating specialized architectural features designed for comfort and extended seasonal use. Overhead structures, such as custom wooden pergolas, continuous roof extensions, or retractable fabric awnings, offer essential shade during hot afternoons and protection from light rain showers. Incorporating dedicated gas fire pits, built-in outdoor kitchens, or recessed hot tub enclosures requires additional structural framing support and precise mechanical utility planning. A master deck builder adds custom perimeter bench seating with integrated drop-in storage compartments to maximize functional square footage in compact backyards. Concealing electrical wiring within structural posts and joists allows for seamless installation of outdoor ceiling fans, waterproof sound systems, and subtle architectural accent lighting. Integrating low-maintenance privacy screens or decorative timber lattices blocks harsh prevailing winds and shields lounging areas from neighboring views. Tailoring custom features to match personal lifestyle preferences elevates everyday outdoor living, creating an inviting space suitable for quiet morning relaxation, family meals, or large evening gatherings throughout the spring, summer, and autumn seasons.
Maintaining Structural Integrity
Regular inspection and preventative maintenance protocols preserve the visual appeal and structural safety of outdoor living platforms across all four seasons. Periodically sweeping away leaves, pine needles, and organic debris prevents moisture retention along board seams, reducing the risk of surface mold and mildew formation. Cleaning composite surface boards using mild soap, soft-bristled brushes, and low-pressure water rinses removes embedded dirt without scratching protective polymer cap layers. A professional deck builder recommends inspecting structural hardware, ledger bolts, and joist hangers annually to identify any loose fasteners or localized metal oxidation early. Re-tightening structural connectors, replacing damaged perimeter boards, and clearing drainage channels beneath under-deck waterproofing systems keep the platform operating in peak mechanical condition.
Creating extraordinary outdoor environments demands a seamless blend of engineering precision, premium material selection, and expert trade craftsmanship. From initial site excavation and subterranean concrete footing placement to intricate picture-frame board installations and integrated perimeter lighting, every phase of construction contributes to overall structural safety and long-term durability. Investing in high-performance composite decking, robust substructure flashing, and code-compliant railing systems ensures that elevated platforms withstand severe seasonal weather while requiring minimal ongoing upkeep. Thoughtfully designed layout configurations create fluid transitions between indoor home interiors and surrounding natural landscapes, maximizing functional living space for relaxation and social entertainment. When planning your next residential exterior expansion, trust the experienced team at 5C Outdoor Living, LLC to design and construct a custom outdoor platform tailored perfectly to your lifestyle, architectural preferences, and home environment.